Canton Grill Redevelopment
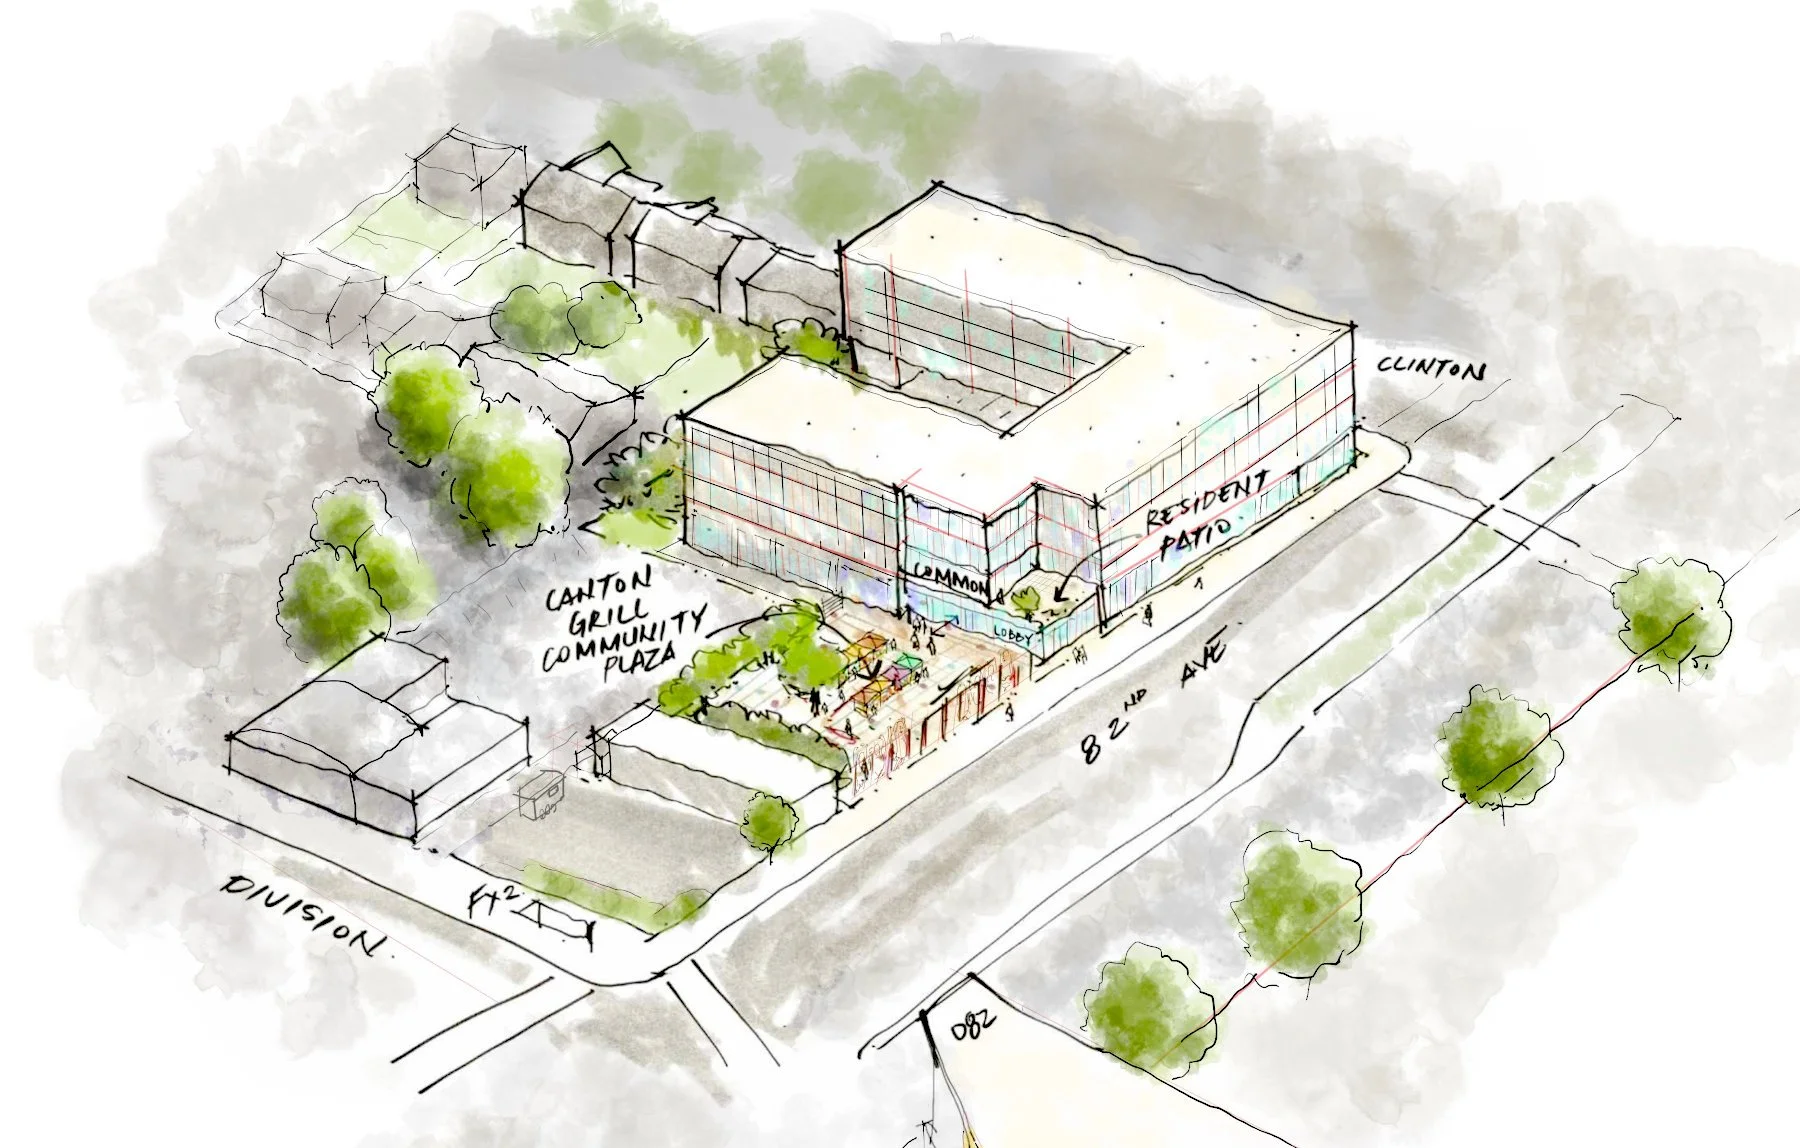
Redevelopment of the iconic Canton Grill restaurant for affordable housing serving the Jade District.
Steeped in memory, the project will honor the legacy of one of the earliest Chinese American restaurants in Portland.
Learn more about the history: Behind the Wok.
Location
Portland, OR
Client
APANO / NHA
Size
81,970 sf; 75 units
Status
On the boards
The early concepts for the Canton Grill were named after the favorite dishes from the 1940s-era menus.
Combo No. 1 was a 4-story scheme with ground floor community spaces. The building is sited to the south to preserve space for a community plaza with a pavilion. Hawker Alley is created between the building and the pavilion
Combo No. 3 shifts the massing to create plaza spaces and rooftop gardens at different focal points of the site. The building steps down to 3-stories as a transition to the residential scale of the neighborhood to the east of the site.
Anchoring the entry a landmark entry gate and a cultural hub and the relocated Canton Grill blade sign.